
Total Environment Down by the Water Gallery
The architectural elevation of Total Environment Down by the Water is meant to show eco-friendly design elements and timeless elegance, but a gallery should also help buyers inspect the design story more critically. For visual checks, Total Environment Sarjapur is a same-city reference that helps separate brochure mood from evidence of elevation, landscape depth, finish cues, and usable community space.
Contact Us
Pre Launch Offer For First few Customers Only!
Use the contact page to request the latest brochure, floor plans, pricing guidance and site-visit coordination.
Total Environment Down by the Water Gallery - Frequently Asked Questions
What does Total Environment Down by the Water look like?
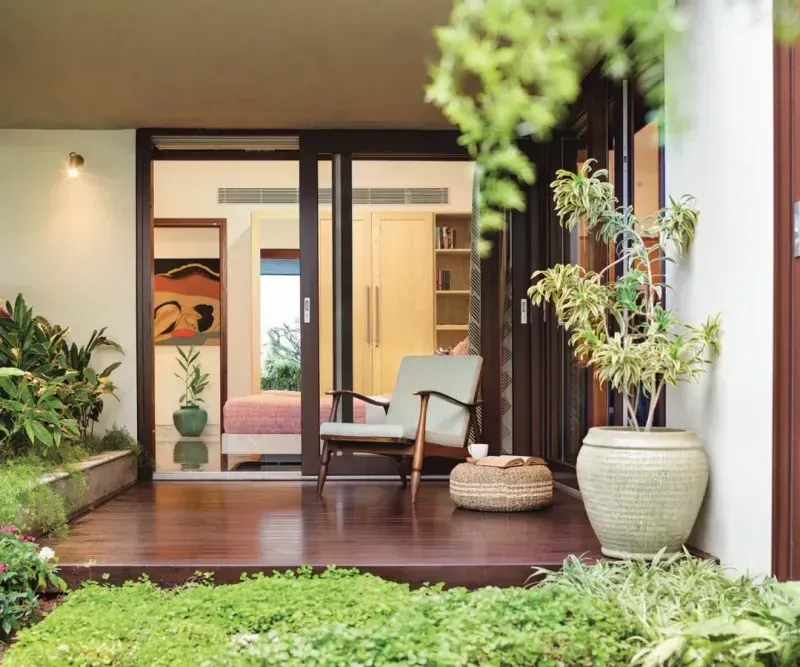
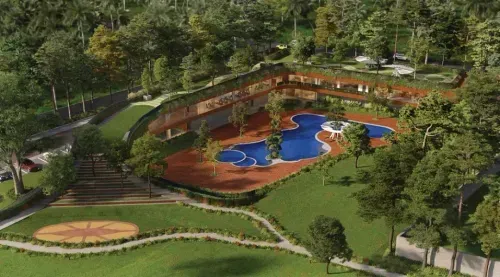
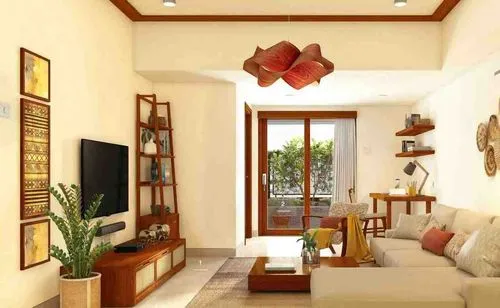
The gallery shows the elevation, lake-facing tower silhouettes, private terrace gardens at each home, interior layouts, and amenity zones. The visual signature centres on green roofs, planted terraces, and the broader landscape that knits the site to Jakkur Lake.
Are the gallery images at Total Environment Down by the Water final renders?
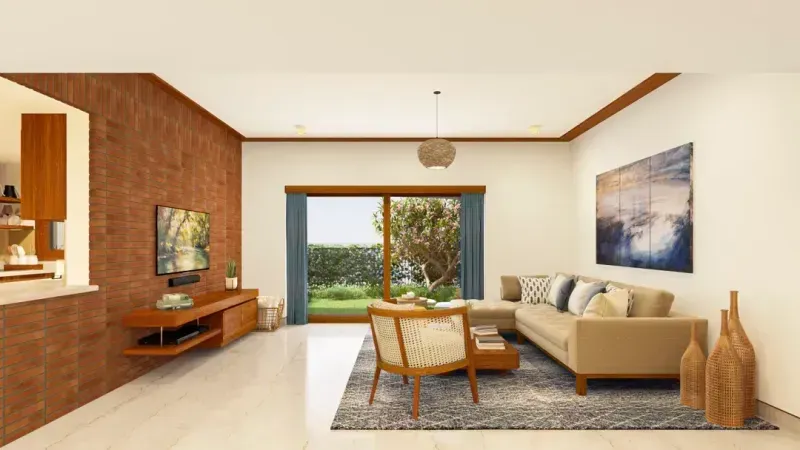
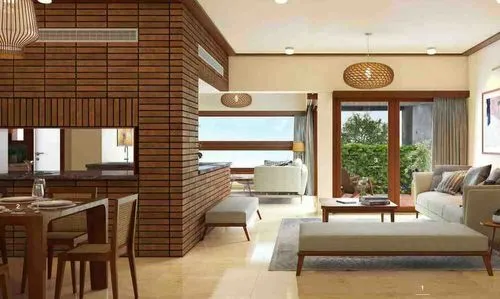
Architectural elevation renders are based on the sanctioned design pack, while interior visuals are indicative and subject to the final material and finish selections. Real-world finishes are typically confirmed at the sample home walk-through, not from gallery thumbnails alone.
Is there a sample home or experience centre at Total Environment Down by the Water?
A sample-home or experience-centre walk-through is typically opened around the formal launch and tied to the customisation conversation. Confirm sample-home availability and the appointment slot with the sales team via the contact form.
Can I see the lake-facing views from Total Environment Down by the Water in the gallery?
The gallery includes elevation imagery oriented toward Jakkur Lake, illustrating the kind of view buyers can expect from the eastern towers and upper floors. Actual sightlines depend on unit, floor, and tower position, so cross-check the tower-wise view chart during the site visit.
What kind of interiors are showcased on the Total Environment Down by the Water gallery?
The interior visuals emphasise large living spaces, private terrace gardens, and natural-light orientation typical of Total Environment's design philosophy. Final material specifications, palette options, and finish selections are confirmed during the personalisation phase.
Where can I see layout drawings alongside the Total Environment Down by the Water gallery images?
Per-unit layouts and floor plates sit on the floor plans page, while the gallery handles photographic and rendered imagery. The complete formal pack with drawings and dimensioned floor plans is shared through the contact form.