
Total Environment Down by the Water Floor Plans
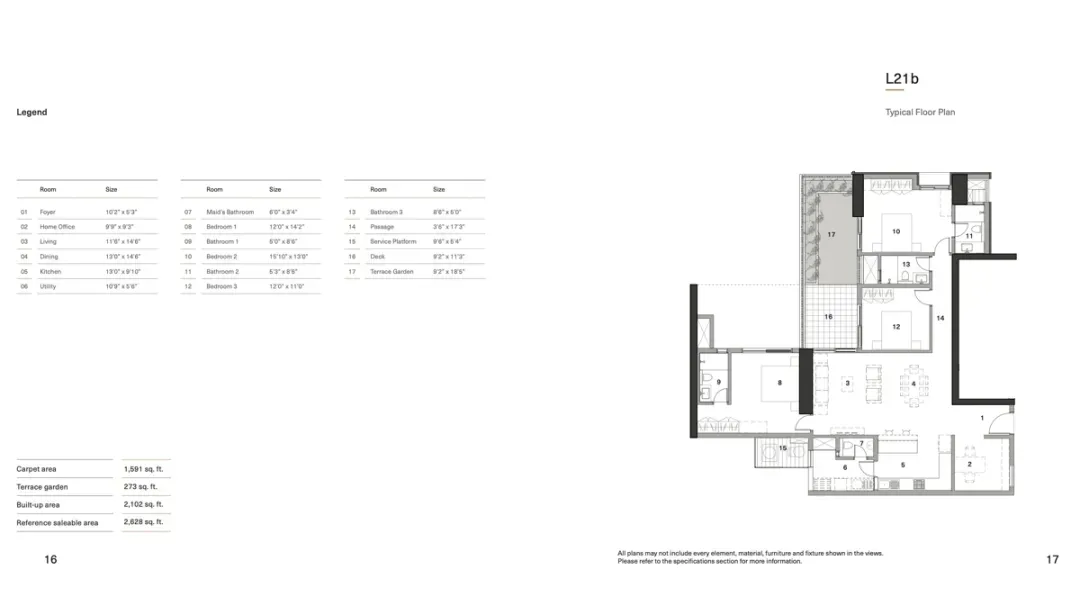
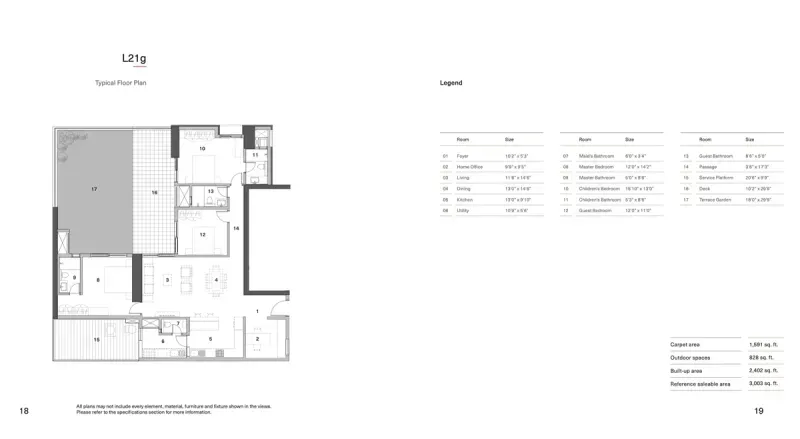
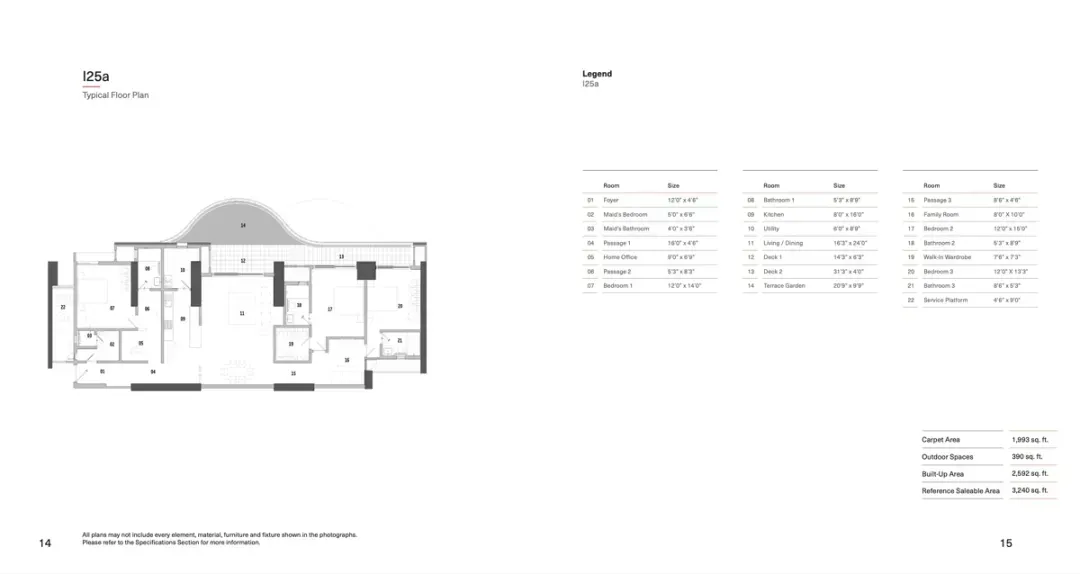
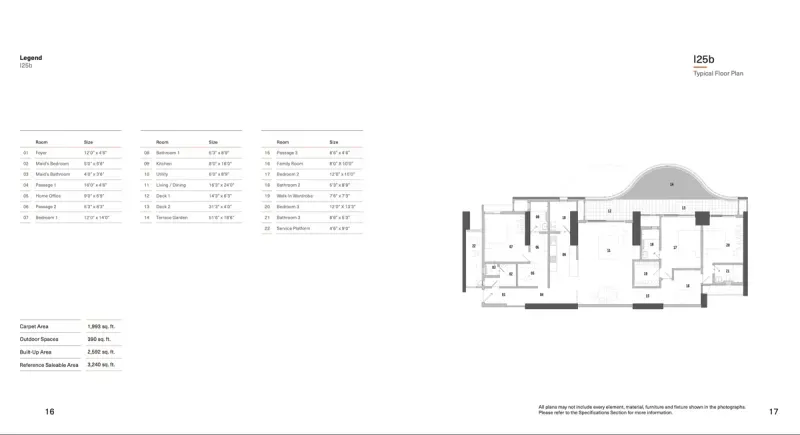
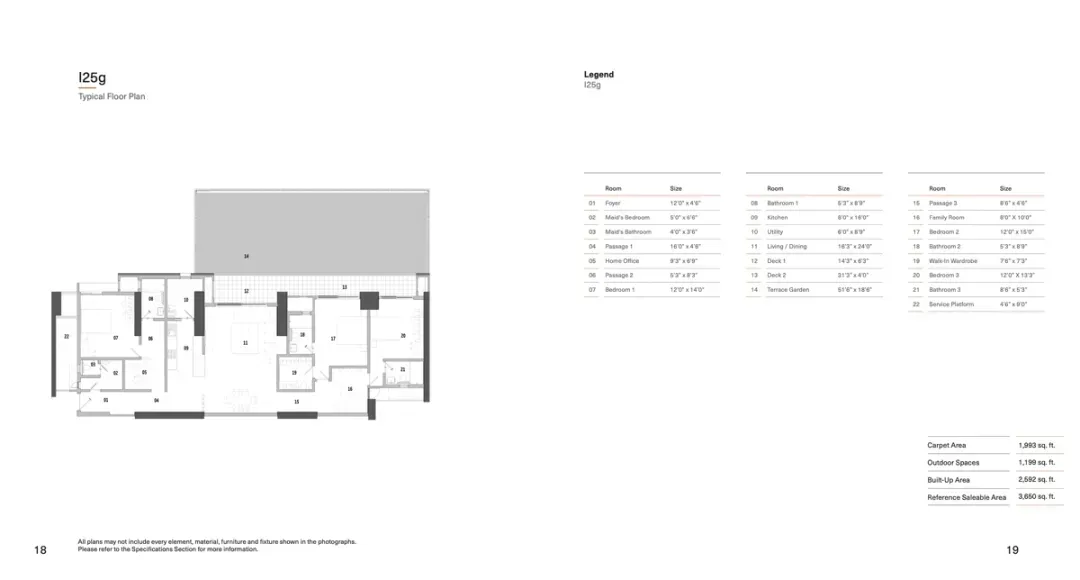
Choose from floor plans that fit the way the household actually lives, not only the configuration label. Spacious four-bedroom homes and stylish three-bedroom apartments can both fail if storage, utility movement, furniture placement, and privacy are weak. For layout judgement, Total Environment Sarjapur adds a same-city product-format lens around usable space, privacy, circulation, and how the home will work day to day.
Contact Us
Pre Launch Offer For First few Customers Only!
Use the contact page to request the latest brochure, floor plans, pricing guidance and site-visit coordination.
Total Environment Down by the Water Floor Plans - Frequently Asked Questions
What floor plans are available at Total Environment Down by the Water?
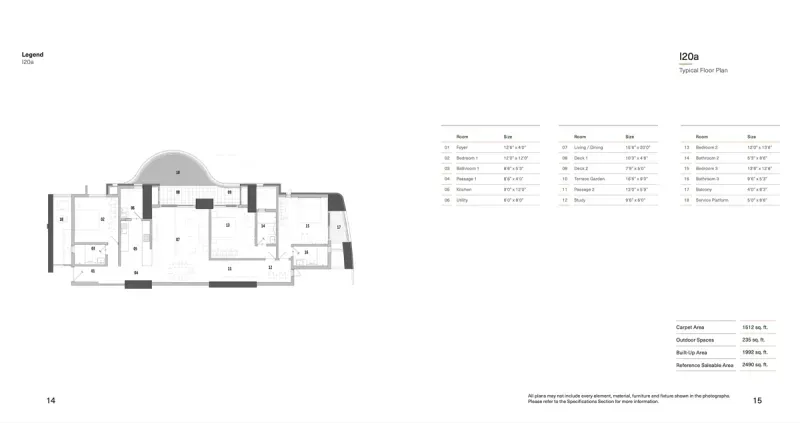
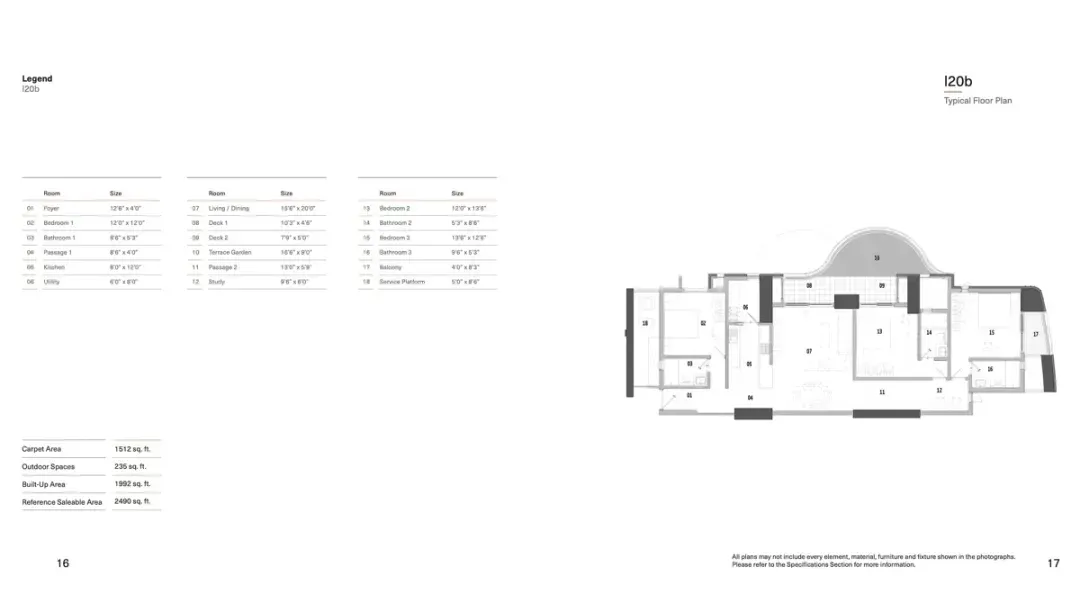
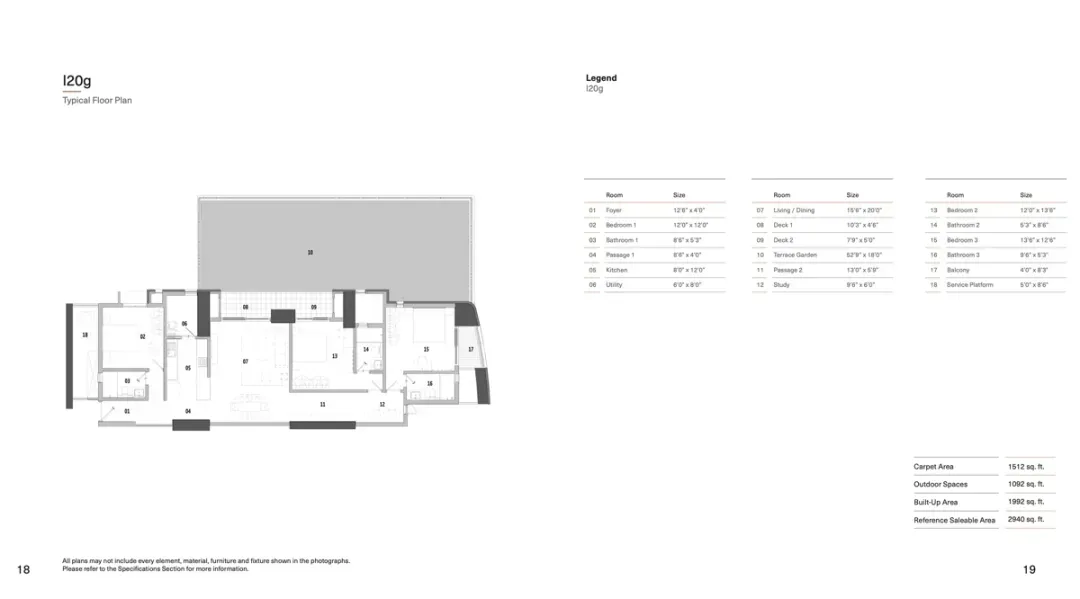
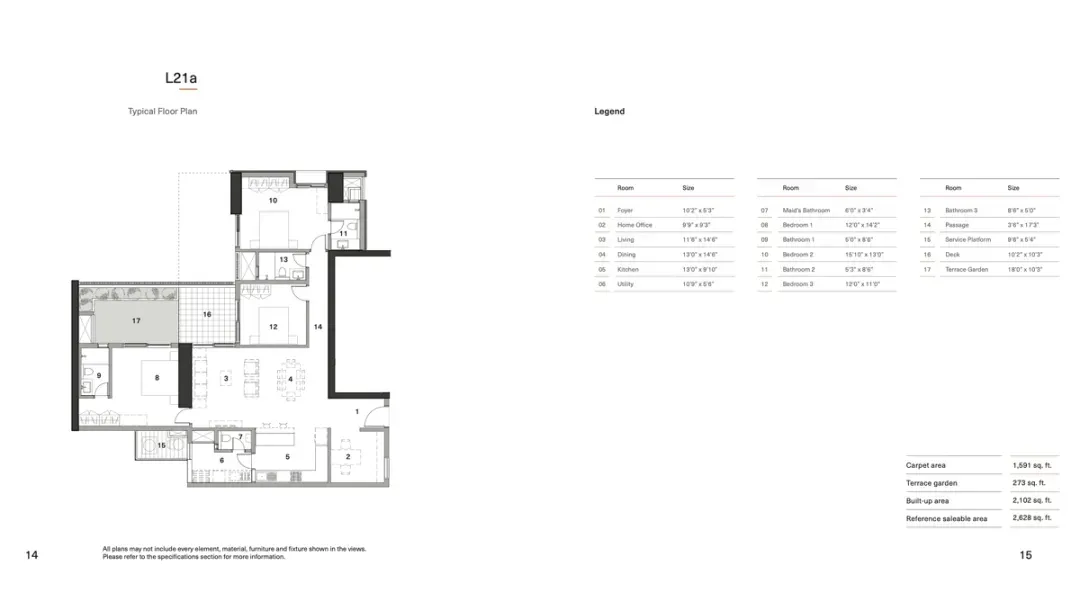
The plan offers 3 BHK and 4 BHK residences in multiple layout variants, including 3 BHK + Study, 3 BHK + Home Office, and 3 BHK + Maid's Room + Home Office + Study at different sizes. Built-up areas span 2,490 sq ft, 2,628 sq ft, 3,240 sq ft, 4,980 sq ft, 6,480 sq ft, plus 4 BHK options around 4,400 sq ft and 4 BHK villa-style homes from roughly 5,000 to 6,500 sq ft.
What is the size of a 3 BHK at Total Environment Down by the Water?
Entry 3 BHK + Study (I20) is around 2,490 sq ft built-up area, with progressively larger 3 BHK + Home Office (L21) at 2,628 sq ft and 3 BHK + Maid's + Home Office + Study variants at 3,240 sq ft, 4,980 sq ft, and 6,480 sq ft. The configuration ladder is designed for buyers who want progressively more workspace and family-utility area inside a 3-bed core.
What is the size of a 4 BHK at Total Environment Down by the Water?
Standard 4 BHK apartments are around 4,400 sq ft, while villa-style 4 BHK homes range from approximately 5,000 sq ft to 6,500 sq ft. Larger formats include private terrace gardens that effectively give villa-style outdoor living within a vertical community.
What makes the floor plans at Total Environment Down by the Water different from typical luxury launches?
Every home comes with a private terrace garden, which is an unusual feature even in Bengaluru's luxury segment. The configurations are also large-format rather than compact-luxury, meaning per-unit areas are sized for long-term family use rather than maximising saleable area per acre.
Can buyers customise the floor plans at Total Environment Down by the Water?
Total Environment is known for deep personalisation, with finishes, layouts, and certain internal walls open to customer-driven changes within architectural and structural limits. Specific customisation scope, lead time, and pricing impact should be confirmed in writing with the design team before finalising.
How do I get the full Total Environment Down by the Water floor plan pack?
The formal pack with unit-wise dimensions, carpet vs built-up area, and balcony allocations is shared on request. Use the contact form, specify the configurations of interest, and the sales team sends the current drawings along with availability.